
In this article
Will sloping the sides be sufficient on your plot, or does the excavation need shoring? Neither basement depth nor plot size alone can answer that question. What matters is whether the ground will remain stable throughout construction, which loads act beside the excavation and how ground movements affect the surroundings. Water can also change the support strategy.
Excavation support therefore needs to be planned before digging begins. Retrofitting shoring cannot simply make up for a lack of space, ground movements that have already occurred or unresolved water discharge arrangements.
Which measure addresses which problem?
| Measure | Purpose and key limitation |
|---|---|
| Sloping | An inclined soil face stabilises the excavation without a retaining wall. The soil, slope angle and available space must be suitable for one another. |
| Shoring | An engineered structure supports the ground. This reduces the space required beside the excavation; its movements and the water conditions still need to be assessed. |
| Dewatering | Water is collected and removed, or its pressure or level is deliberately controlled. This does not automatically provide soil with adequate bearing capacity or a stable excavation wall. |
| Underpinning | The foundation of an existing building is extended downwards to transfer its loads safely. Underpinning concerns the existing structure and may be needed in addition to shoring. |
The measures can work together: for example, shoring along the neighbouring boundary, a slope facing an open garden and dewatering during construction. Underpinning is added where the support strategy for existing foundations requires it. [1], [3], [5], [6], [13]
When a sloped excavation may be suitable
A slope needs space beyond the basement footprint itself. Working space, clear areas around the edge and separation from vehicles and stored soil must also be allowed for. A boundary, access route or neighbouring building may limit this space. Simply making the slope steeper does not solve a shortage of room.
The soil classification alone is also insufficient. Layering, condition and made ground affect stability; water ingress and vibrations can reduce it further. Even apparently firm ground is no proof that an excavation face is safe. BG BAU explicitly identifies these factors as a basis for planning. The permissible slope and whether a stability calculation is required must be assessed against the actual conditions. [1]
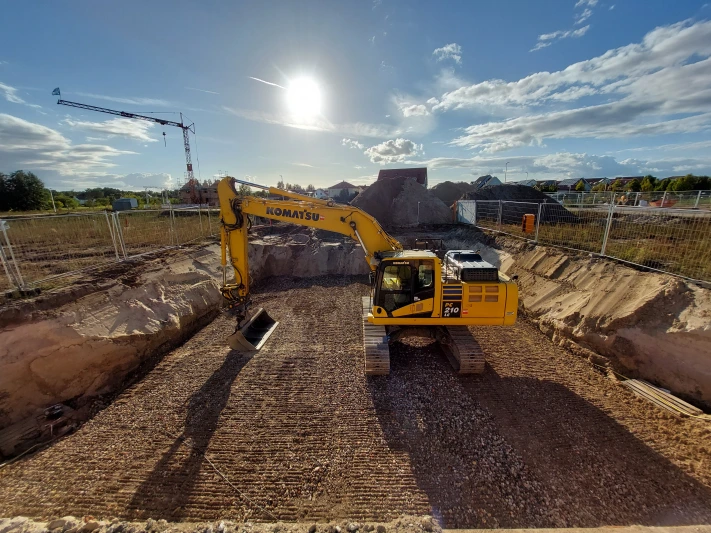
Hypothetical space example: A 3 m high slope at an assumed angle of 45° requires 3 m of horizontal width geometrically. Working space and edge clearance are additional. This calculation illustrates only the space requirement; it does not confirm that this angle would be permissible on a particular plot.
How shoring supports an excavation
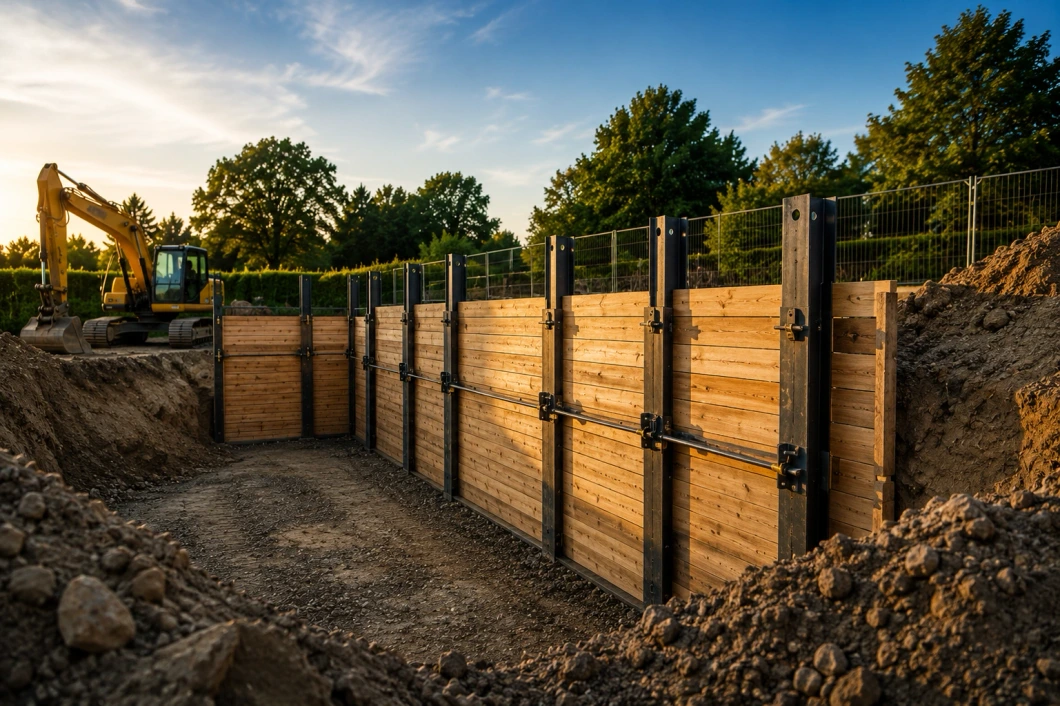
Where there is insufficient room for a suitable slope, or the surroundings require a different form of support, shoring is designed. In a soldier pile and lagging wall, often called Berliner Verbau in Germany, steel beams are installed in the ground. Infill, such as timber boards, is placed between them as excavation progresses. Depending on the design, anchors extending into the ground behind the wall or struts inside the excavation provide additional support. [4]
Excavation and support must be coordinated. The infill is not installed only after the entire pit has been excavated. BG BAU requires proof of stability for soldier pile and lagging walls and sheet pile walls; intermediate construction stages and eventual removal must also be considered in the shoring design. [3]
Water and neighbouring buildings affect the choice of system
A conventional soldier pile wall with timber lagging retains soil but does not reliably exclude groundwater. Groundwater may therefore require suitable drawdown or a different form of enclosure. Sheet pile walls or secant bored pile walls can limit water ingress; the wall, connections and excavation base must be designed as a coherent system. [5]
Immediately beside sensitive buildings, the allowable movement of the wall and adjacent ground also needs to be assessed. Structurally stable shoring can still deform enough to damage a neighbouring building. Where anchors are used, their position, existing utilities and permission to use affected neighbouring land must be clarified beforehand. [12]
Working space is still required with shoring
Sufficient room for the intended work must remain between the basement wall or formwork and the support system. Struts and walers that restrict this space must be included in the assessment. DGUV expressly states that working space must be sized for the task, movement requirements and escape and rescue routes. [2]
When dewatering becomes necessary
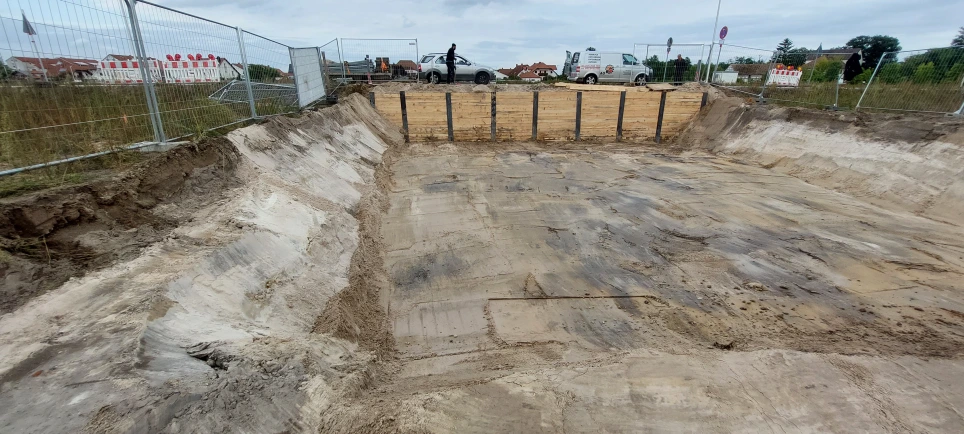
An excavation can become wet through rainfall from above, water entering laterally from individual soil layers or groundwater. Planned surface drainage above the excavation can keep some rainwater out. Lateral inflow from individual layers can occur even if investigations did not identify a high continuous groundwater table. Water management and excavation support must then be assessed together. [1], [2]
Open dewatering: collecting water within the excavation
In open dewatering, incoming water is channelled through suitable drains or drainage trenches to collection points and pumped out of sumps. This can be appropriate where inflow is manageable. The essential requirements are that the flow does not wash out soil particles and that the excavation base retains its required properties. A high pumping capacity alone does not demonstrate that the method is suitable. [6], [7]
Closed dewatering: intercepting groundwater in the ground
In closed dewatering, groundwater is collected through wells or filter systems in the ground and lowered in a controlled way. The suitable installation depends, among other things, on the permeability of the soil layers, the required drawdown and the inflow rate. The term “closed” describes this collection system; it does not mean that the excavation has a watertight enclosure. [6], [7]
Why pumping can also affect the surroundings
Groundwater drawdown can extend beyond the excavation and cause settlement in sensitive soils. Seepage forces and water pressure beneath the base must also be considered: they can loosen soil or lift a low-permeability soil layer. An excavation that appears dry at the surface is therefore not proof of adequate safety. The geotechnical design must establish the relevant water levels and the hydraulic stability checks required. [7]
Where extensive drawdown would be problematic, an enclosure that restricts water ingress, combined with a suitable base, may limit inflow. Whether and how this works must be demonstrated for the sequence of soil layers at the site. [5]
Clarify water permits and discharge before starting
Groundwater abstraction and certain interventions affecting groundwater count as water use under section 9 of Germany’s Federal Water Act (WHG). Under section 8, these generally require authorisation unless a statutory exception applies. Whether the proposed work requires a permit and which documents are needed must be clarified with the responsible water authority before work begins. [8], [9]
In Rhineland-Palatinate, for example, Rhein-Pfalz-Kreis identifies its lower water authority as responsible for construction dewatering. In Baden-Württemberg, Mannheim requires a water permit for dewatering or groundwater drawdown during construction. This municipal information cannot be applied to every plot; the authority responsible for the construction site remains decisive. [10], [11]
The strategy must also establish where the water will go: discharge to a sewer, discharge to a watercourse and infiltration each need separate assessment and coordination with the authority or operator. Any required testing or treatment must be determined before pumping starts. Mannheim’s guidance also calls for groundwater monitoring and proof of resistance to uplift at the individual construction stages. [11]
When underpinning existing foundations is considered
For an extension or a new building close to an existing structure, excavation may remove soil that an existing foundation needs to transfer its loads safely. The foundation’s position and underside level, building loads, soil properties and proposed excavation geometry are decisive. This applies both to your own house and to neighbouring buildings. Unknown foundation dimensions must be investigated professionally; estimating them from the visible basement height is insufficient. [12]
In conventional underpinning, the existing foundation is extended downwards using a planned method. Work proceeds in defined sections so that loads are transferred safely throughout construction. The sequence, permissible construction stages and connection details form part of the design. Excavating an entire foundation strip first and then placing concrete beneath it is not a proper underpinning procedure. [13]
Structural and geotechnical designers must jointly assess whether underpinning, low-movement shoring or another support method is needed. Shoring primarily supports the ground; it does not automatically replace the load-bearing function of a foundation at risk. For sensitive existing structures, a documented condition survey and settlement, displacement or crack monitoring may form part of the support strategy. [12], [13]
Who designs the support and determines the sequence?
Before appointing a contractor, clarify who will design the excavation support, prepare the required calculations and verification documents, and supervise construction. These responsibilities must be assigned within the scope of services. Depending on the project, the following parties work together:
Geotechnical designers: They investigate soil and water and provide the basis for support, foundations and dewatering. Structural or shoring designers: They design the support structure and assess its interaction with existing buildings. Project designers and site management: They coordinate geometry, access and construction stages with the specialists and contractors involved. Groundwater interventions also raise water permitting and, where appropriate, hydrogeological questions.
The construction sequence must show which support is installed before each excavation step, when bracing must be effective and when it may be removed. The point at which dewatering ends must also have a technical justification. A completed concrete basement alone does not prove that it can already withstand rising groundwater safely. [3], [11]
Inspections remain necessary during construction, especially after heavy rain, long interruptions or changes in loading. If new cracks, local slips or unexpected water flows appear, the affected work must stop and the cause must be assessed by a competent specialist. Responsibilities and the response should be agreed in advance. [3]
What actually affects costs and the programme
Comparing excavation volumes alone is insufficient. Sloping may involve more earthmoving and subsequent backfilling. Shoring, in contrast, brings costs for design, plant, installation, keeping the system in place and removal. Which solution is more economical can only be assessed once there is a technically suitable strategy and comparable scopes of work.
Key programme factors include ground investigations, necessary permits, the availability of suitable plant and the sequence of excavation, support and shell construction. With underpinning, planned sections and approvals determine progress. Dewatering may need to continue during breaks in work; operation, inspections and any necessary protection against pump or power failure therefore belong in the cost calculation.
Ask quotations to specify which design services, verification documents, operating periods, monitoring and removal works are included. Charges for a longer period of retaining the shoring or operating pumps must also be clear. The article “How to read an earthworks quote” explains how to examine quantities and the limits of the included work in more detail.
Information that helps with the first site visit
You do not need to choose the support method yourself before an initial discussion. Useful documents help specialists identify the site conditions and any investigations still required:
Plans and levels: A site plan, available floor plans and sections, the proposed foundation depth, and ground and road levels. A basement plan without levels is not sufficient to assess the excavation.
Ground and water: Any existing geotechnical report, indications of made ground, measured water levels and observations of water ingress. State explicitly if this information is not yet available.
Existing structures and neighbours: Distances to buildings, walls and boundaries; known basement and foundation depths; and visible damage. Photographs support a survey but do not replace investigation.
Utilities and site access: Available utility records, access width and height, potential plant and storage areas, and areas that must remain accessible during the works.
Construction sequence and water discharge: The planned start date, the sequence of basement and shell construction, and any discussions already held with the water authority and drainage operator. An accessible sewer connection does not by itself mean permission to discharge has been granted.
This information does not enable you to determine slope angles, excavation limits beside existing foundations, anchor dimensions or drawdown targets yourself. These decisions require a professional assessment of the ground, existing structures and each construction stage together.
Coordinate the excavation before digging begins
ZuhauseBauen lists earthworks and specialist foundation engineering, including soldier pile and lagging walls, sheet pile walls, dewatering and underpinning, among its services. If you are planning an excavation in the Palatinate, Rhine-Neckar or Heilbronn area, you can describe your project using the contact form. Include the location, planned depth and documents available so that the next planning steps can be coordinated.
Discuss your project
