

Village center
The development is planned on the former sports field in a central location in Erpolzheim.
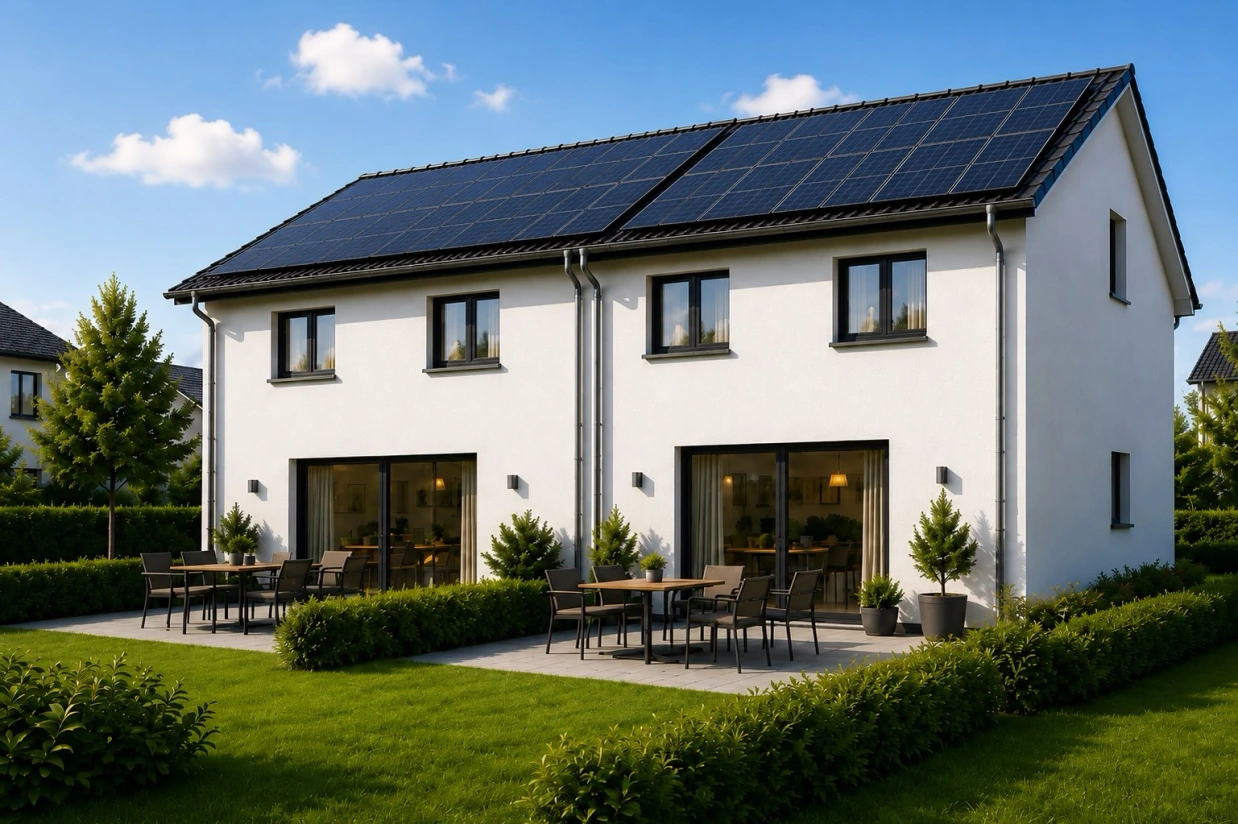
On the former sports field in the village center, ZuhauseBauen is planning an energy-efficient residential development with detached houses, semi-detached houses and condominiums. The buildings are designed with a renewable energy supply and to the KfW Efficiency House standard.
ZuhauseBauen is creating a new residential community in Erpolzheim with individual homes, condominiums and convenient connections within the village.
The project is located in the village center on the former sports field. The surrounding “Hinter der Mühle” area offers a range of play, sports and leisure facilities. The technical design focuses on low energy demand, photovoltaics, an air-source heat pump and the relevant KfW Efficiency House requirements.
ZuhauseBauen expects to begin infrastructure works in Erpolzheim from November 2026. These include building the roads and access routes within the new residential development, preparing the site for the subsequent construction of the homes.
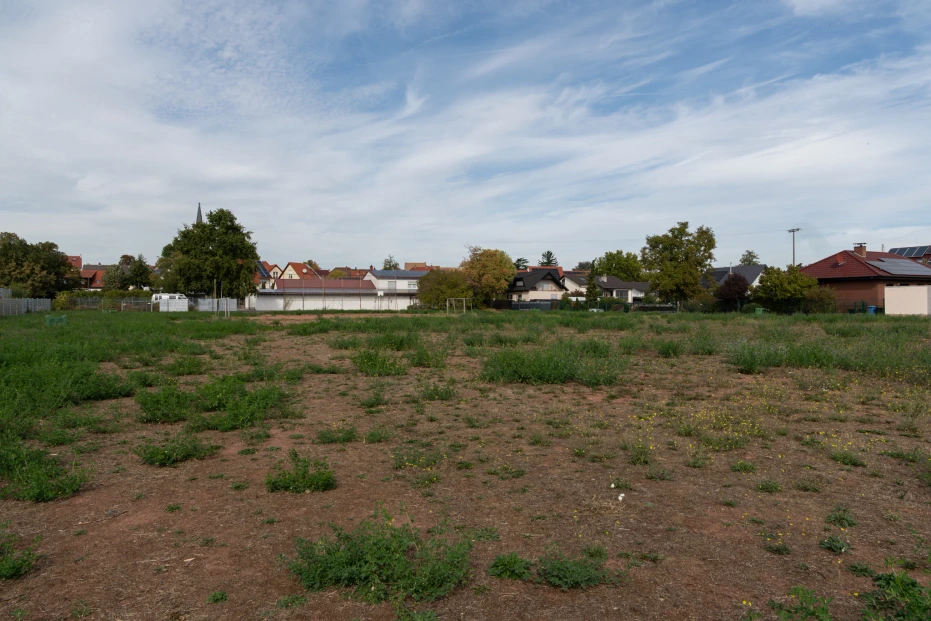
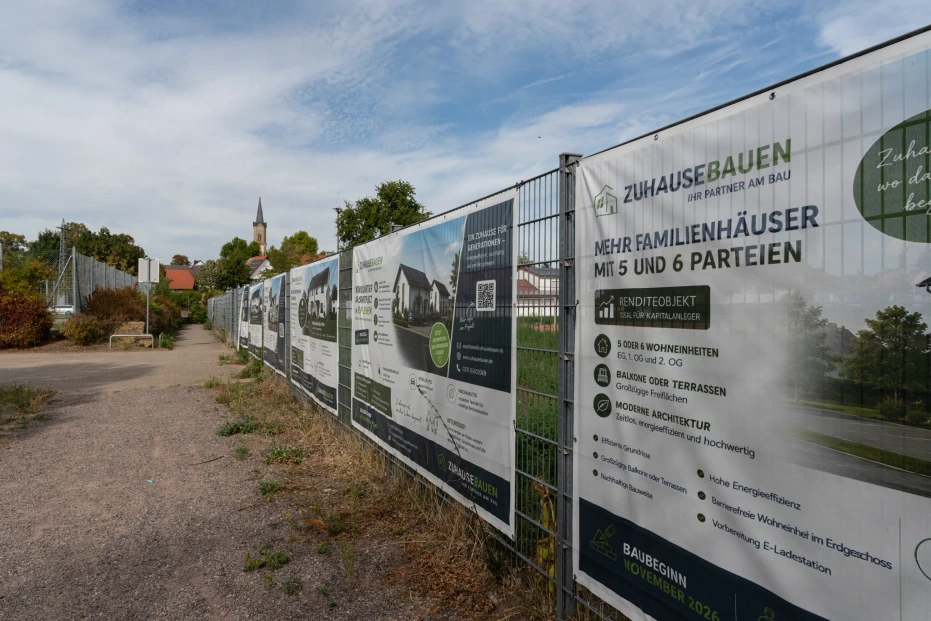
A total of 4 detached houses, 3 semi-detached houses and 17 condominiums are planned on a site of approximately 7,200 m². Once the infrastructure is in place, the first building phase will include the houses; the apartment buildings will follow in a later phase.
The development is planned on the former sports field in a central location in Erpolzheim.
Detached houses, semi-detached houses and condominiums in three apartment buildings are planned.
Photovoltaics, an air-source heat pump and the KfW Efficiency House standard are key elements of the technical design.
Infrastructure works will come first, followed by 4 detached houses and 3 semi-detached houses. The apartment buildings are planned for a later phase.
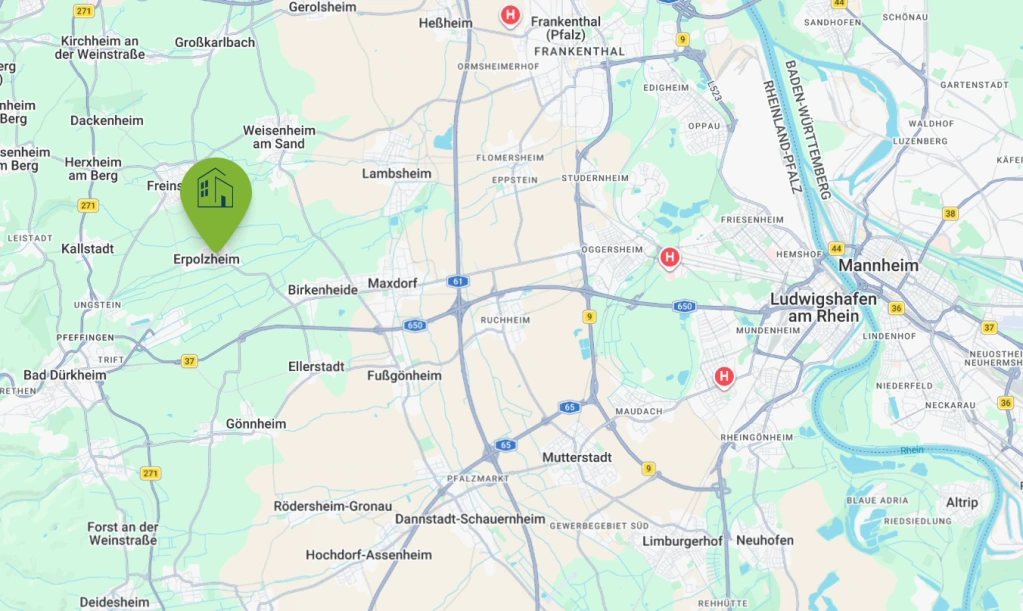
Erpolzheim is located in the Freinsheim collective municipality, in the Bad Dürkheim district of Rhineland-Palatinate, close to the Palatinate Forest and the German Wine Route. The development lies in the village center beside the “Hinter der Mühle” recreation area, with the renaturalized Isenach stream, a children’s playground, beach volleyball, outdoor fitness equipment, a multi-purpose court, football pitch, boules court, sports hall, restaurant and beer garden.
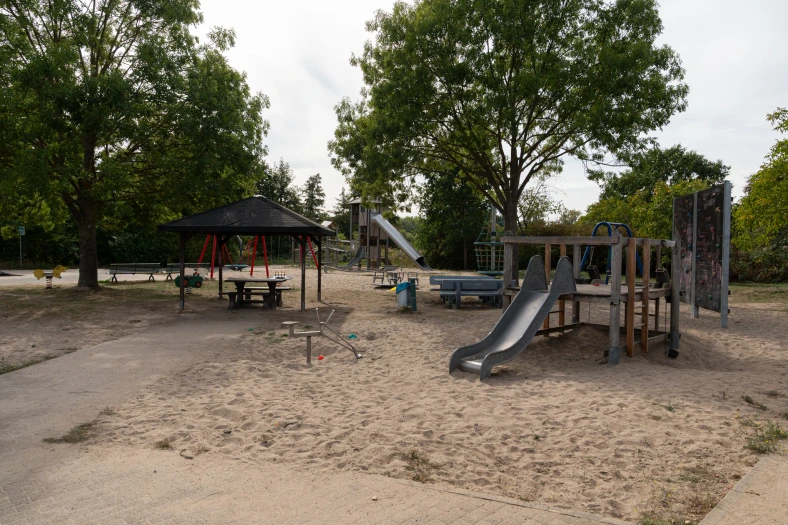
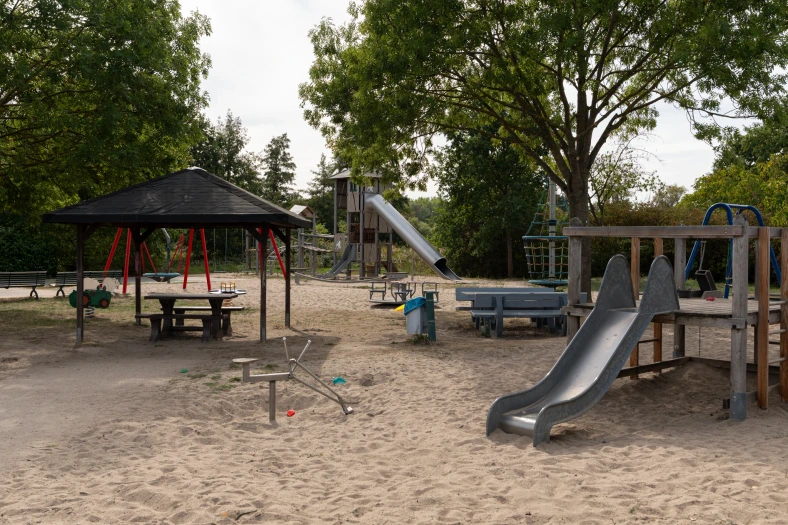
An existing children's playground sits directly beside the future residential development. Slides, swings, climbing equipment and sand areas offer a variety of ways to play. For families, this means a short walk from home to outdoor play. These photographs show the playground at the location.
The plan shows the intended overall structure of the development: detached houses, semi-detached houses, apartment buildings, parking spaces, access routes and green areas form one cohesive site.
Multi-family buildings with condominiums in a later construction phase.
Semi-detached houses and detached houses in the first construction phase.
Internal access routes with parking spaces and driveway areas.
A cohesive residential development set within landscaped grounds in the center of Erpolzheim.
The offer includes detached houses, semi-detached houses and condominiums. Plot sizes, living areas and prices reflect the current planning status.
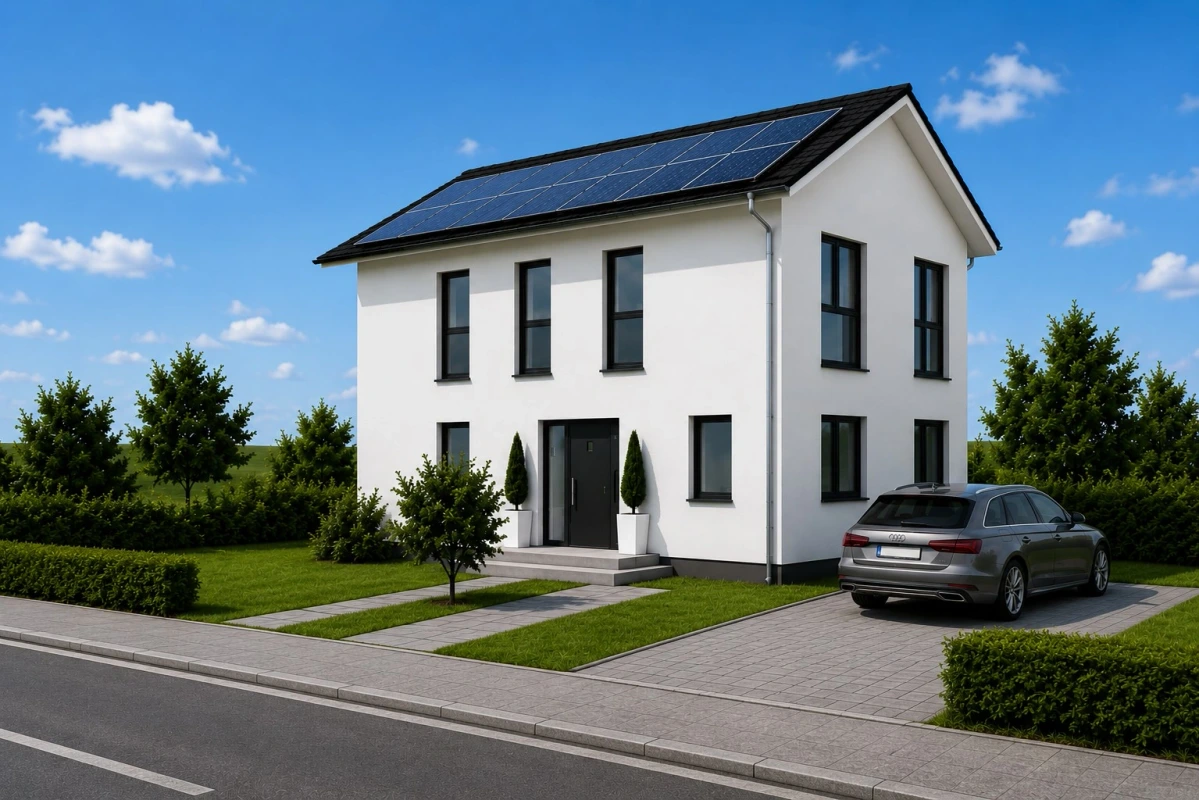
The modern, sustainably designed detached houses each offer approximately 140 m² of living space across two full stories. Each property is located at the end of a quiet, family-friendly cul-de-sac and includes a private garden with terrace and a parking space directly beside the house.
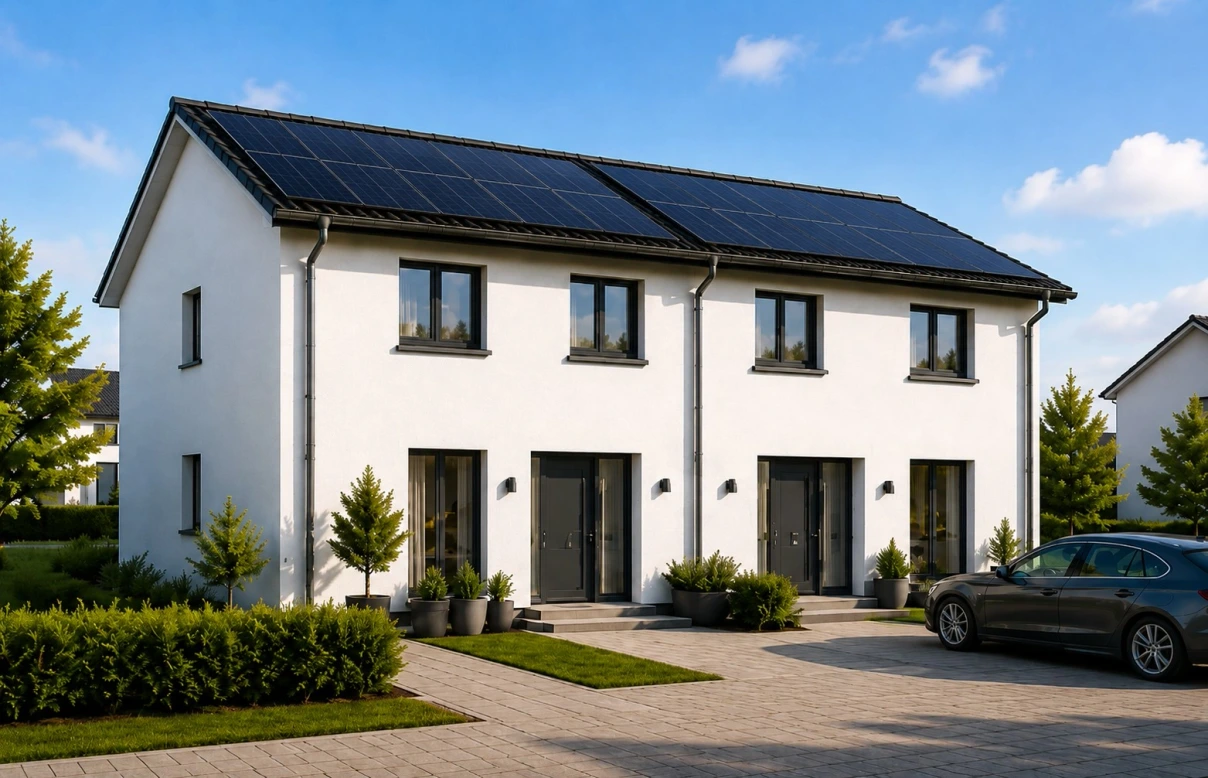
The semi-detached houses are planned for the first construction phase. Each home includes a garden, parking space and energy-efficient building services. Plot sizes range from approximately 200 to 312 m².
The apartment buildings are planned for a later construction phase. Two buildings with 6 residential units each and one further building with 5 residential units are planned.
The following visuals show exterior views and sample floor plans of the planned detached and semi-detached houses.
The visual shows timeless architecture with clean lines, a light-colored facade, pitched roof, photovoltaics, terrace and a parking space directly beside the house.
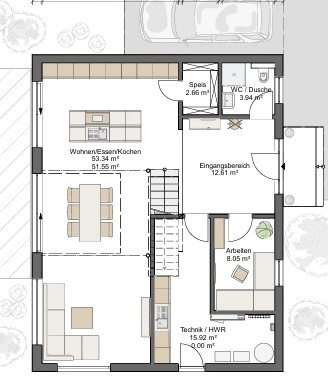
The sample floor plan shows an open-plan living, dining and kitchen area on the ground floor, along with a home office, plant/utility room and guest WC with shower. Overall, the house is designed with 4 rooms, 1 bathroom and two full stories.
The view shows the planned building appearance of the semi-detached houses from the first construction phase.
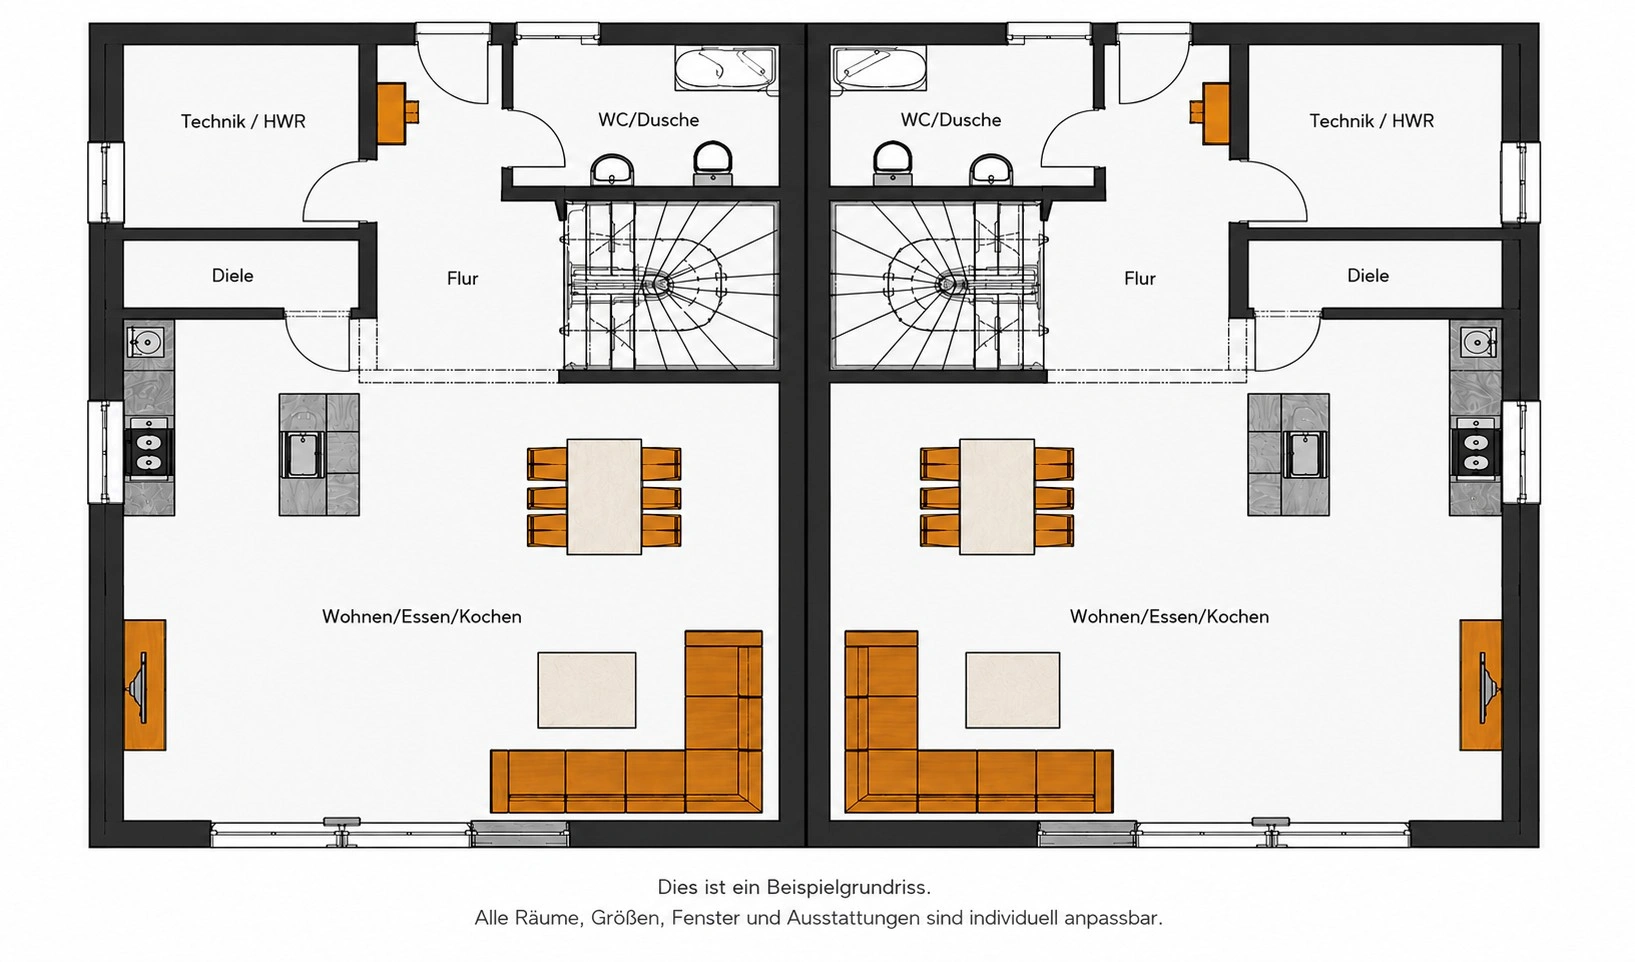
The floor plan shows the ground-floor layout with living/dining area, hallway, technical area and sanitary room.
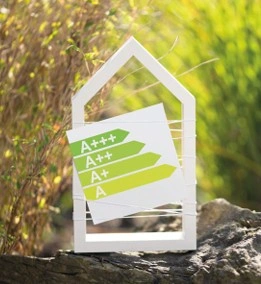
The houses are designed as KfW Efficiency Houses in the Renewable Energy Class and use timber-frame construction. The specification includes photovoltaics, an air-source heat pump, underfloor heating, triple glazing and provision for electric-vehicle charging points. The detached houses also include high-quality bathroom fixtures and modern electrical installations. The building services are designed to keep operating costs low.
Various funding options may be available for climate-friendly new construction and home ownership for families. Whether funding is possible, and to what extent, depends on the current program status, residential unit, application and personal situation.
The program may be relevant for climate-friendly new builds. Depending on the program and eligibility requirements, loans of up to EUR 150,000 per residential unit may be available.
For families with children, the “Home Ownership for Families” program may be relevant. Requirements and loan amounts depend on income and household composition.
Funding programs should be checked before financing and signing a contract. The applicable program conditions are decisive.
In an energy-efficient residential development, site planning, building design, building services and funding eligibility are closely linked. Coordinating these areas early creates a reliable basis for the floor plan, budget and construction.
Design, construction and building services are considered together.
The houses are designed for low energy demand and renewable supply.
KfW requirements are incorporated into the design and technical specification.
The residential environment connects the village center, green spaces and leisure areas.
Contact us about available units, floor plans, fixtures, prices or funding information for the residential development at the sports field.
