
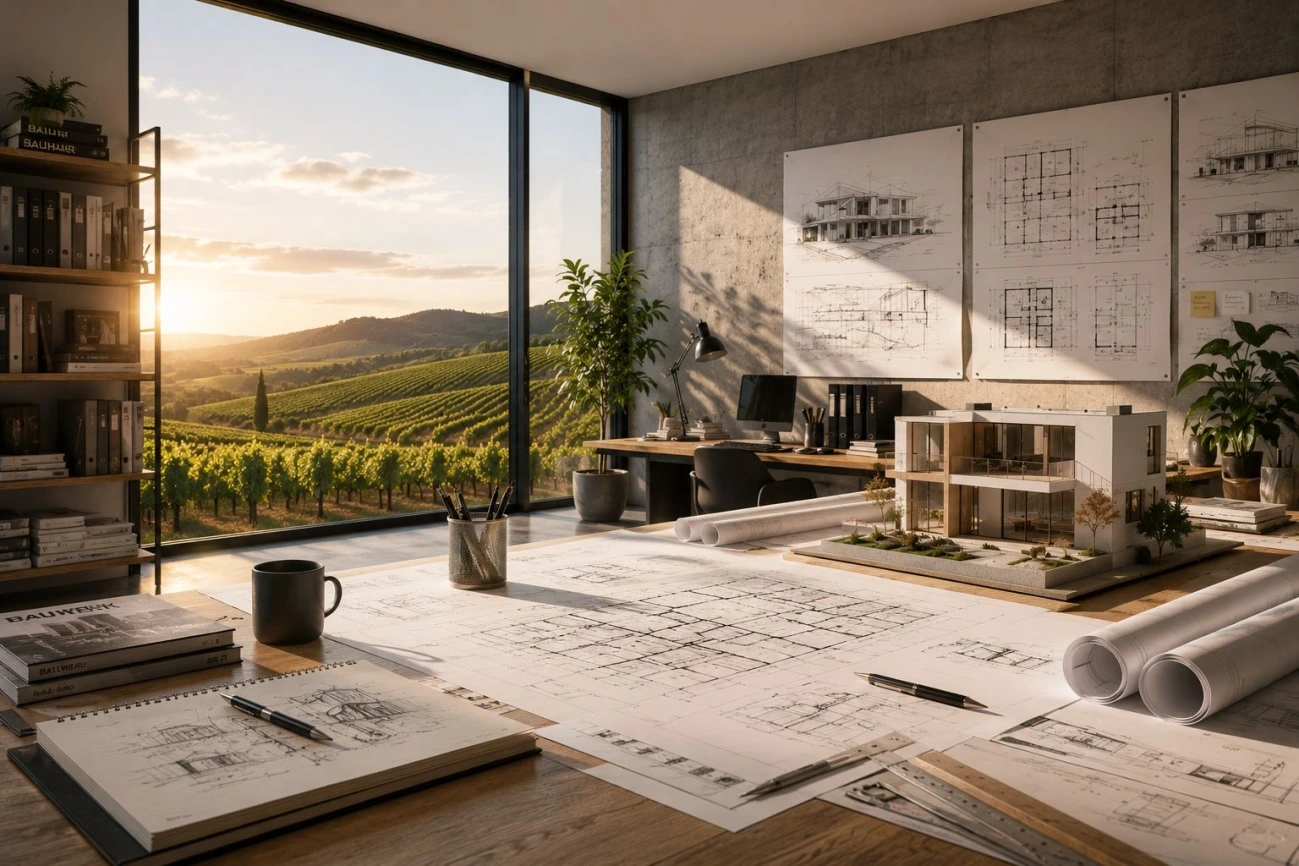
Architecture and floor-plan design for building projects in Haßloch, the Palatinate and Rhine-Neckar region

Architecture in the Palatinate – from the first idea to the completed planning application

From the first sketch to the completed planning application – bespoke architecture and project planning for new builds, conversions and refurbishment from a single source.

Bespoke architecture and project planning for new builds, conversions and refurbishment

Our architectural services lay the foundation for every successful building project. From the first sketch and design development through to preparation and submission of the planning application, ZuhauseBauen provides every planning service from a single source. Carefully designed floor plans, efficient use of space and personal support create the basis for high-quality projects throughout the Palatinate and Rhine-Neckar region.

From the first idea to a construction-ready design.

Every successful building project begins with well-considered planning. Our architects guide you step by step – from the first sketch and site analysis through the planning application to the completed construction drawings. Close collaboration between our in-house divisions enables faster decisions, effective coordination and a smooth process.

Enquire about planning
01

Personal consultation & needs assessment

Every building project begins with a personal consultation. Together, we define your ideas, requirements, budget and the intended scope of the project, creating a sound basis for a bespoke and cost-effective design.

02

Site analysis & feasibility study

We analyze your site in terms of local planning rules, topography, orientation, access and building regulations. This allows us to identify opportunities and constraints early and provide planning certainty.

03

Initial sketches & design concept

Based on your requirements, we develop initial sketches and individual design ideas. Layout, architecture, functionality and design are carefully coordinated.

04

Design development & planning application

The preliminary design is developed into a detailed scheme. We prepare all planning application documents and support your project through to approval by the relevant authorities.

05

Construction drawings & detailed design

Once approval has been granted, we prepare all construction and detail drawings. They form the basis for professional execution and a smooth construction process.

06

Planning and construction from a single source

A key advantage of ZuhauseBauen is the close collaboration between our in-house architecture team and our earthworks, specialist civil engineering, construction and landscaping divisions. Their practical expertise is incorporated from the planning stage, enabling us to coordinate construction processes, reduce interfaces and develop cost-effective solutions.

07

Construction schedule & project preparation

Before construction begins, we prepare a detailed schedule and coordinate every phase. This keeps all trades aligned so your project can be delivered efficiently and on schedule.

Enquire about architectural services

Discuss your building idea, existing property or floor plan with our experts.

We provide an initial professional assessment, clarify questions about use, the existing property and implementation, and show how your ideas can become a viable building project.

Request a project