


In this article
Outdoor areas are often considered only once the shell construction is complete. By then, many important levels have already been decided: door thresholds, plinth areas, driveways, light wells, terrain connections and drainage points.
Outdoor areas are an integral part of technical building design.
A patio is not just a surfaced area. It connects the building with the garden, must lead water away from the house and should later be usable without awkward level offsets. The same applies to driveways, paths and house entrances: every surface needs a suitable substructure, a sensible gradient and clear edge connections.
If the outdoor area is planned only after the house is built, compromises often arise. Channels then have to be added later, surfaces sloped more strongly or steps installed because connection levels are already fixed.
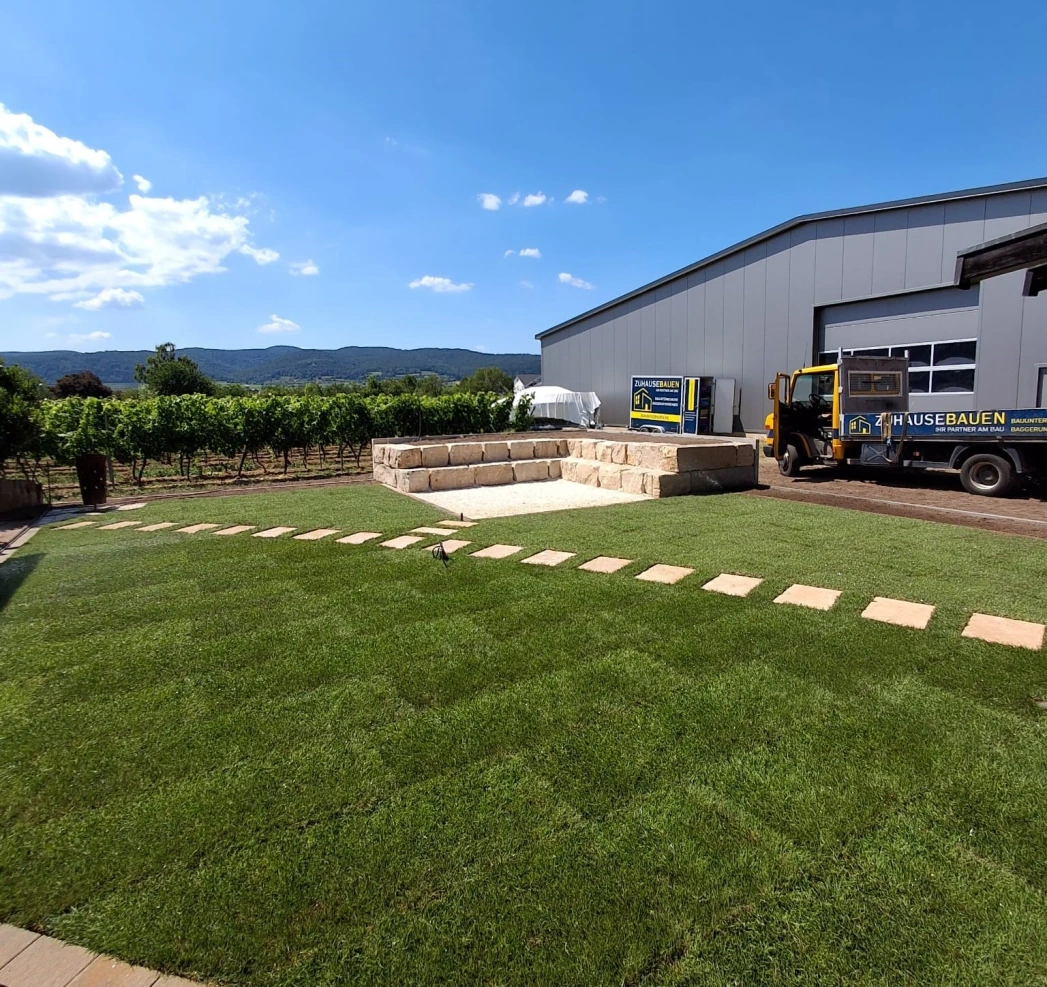
Door thresholds, plinths and terrain must fit together.
The finished surface height is not the only decisive factor; the underlying buildup of frost protection, base layer, bedding and surface also matters.
Water needs a planned route.
Even small differences in level determine whether rainwater is directed away from the building or remains at critical points.
Channels and drains do not replace level planning.
Drainage only works when gradients, drain points, infiltration and connection levels are coordinated with each other.
Heavy rain makes planning errors especially clear.
In normal rain, unfavorable gradients often go almost unnoticed. During heavy rain, however, water quickly collects at the lowest points: in front of patio doors, at entrances, on garage driveways, at light wells or along surface edges.
One millimeter of rain equals one liter of water per square meter. On larger paved areas, patios or driveways, this quickly creates significant volumes of water. These volumes must be directed in a controlled way, allowed to infiltrate or connected to a suitable drainage system.
The critical points are usually at the transitions.
Patio doors
Thresholds, surface height, splash-water protection and channels must be planned together.
House entrances
Landings, steps, gradients and low-barrier access influence safety and usability.
Driveways
Load capacity, road connection and water management must suit the later loads.
Light wells
Terrain and surfacing must not direct water into sensitive building areas.
The substructure determines durability and function.
Many defects in outdoor surfaces do not occur in the visible surfacing but underneath it. If frost protection, base layer, bedding, compaction or edge restraints do not suit the use, settlement, open joints, shifted edges or puddles can result.
A patio is loaded differently than a driveway. A garden path needs a different buildup than a parking space. That is why the later use of each area should be clear before excavation begins.
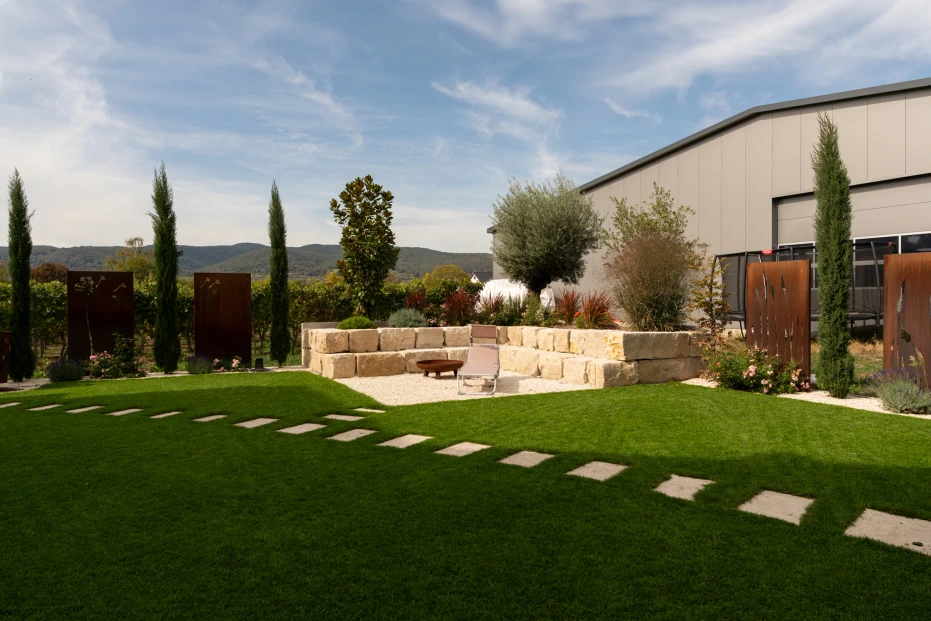
These points should be clarified before execution.
Check finished floor level, patio doors and plinth heights.
Define gradient direction for patio, paths and driveway.
Assess drainage channels, drain points or infiltration.
Select surfacing and substructure according to later use.
Account for access roads, storage areas and earthworks.
Clarify transitions to existing areas, garden, walls and neighboring surfaces.
Conclusion: outdoor areas require coordinated technical design.
A well-planned outdoor area is not defined only by its surface. Its quality shows in reliable drainage, load-bearing surfaces, neat junctions and patios, driveways and paths that work well in everyday use.
Those who plan outdoor areas early make better decisions about levels, drainage, substructure and use. As a result, the house and plot fit together technically instead of being connected only after the construction phase.
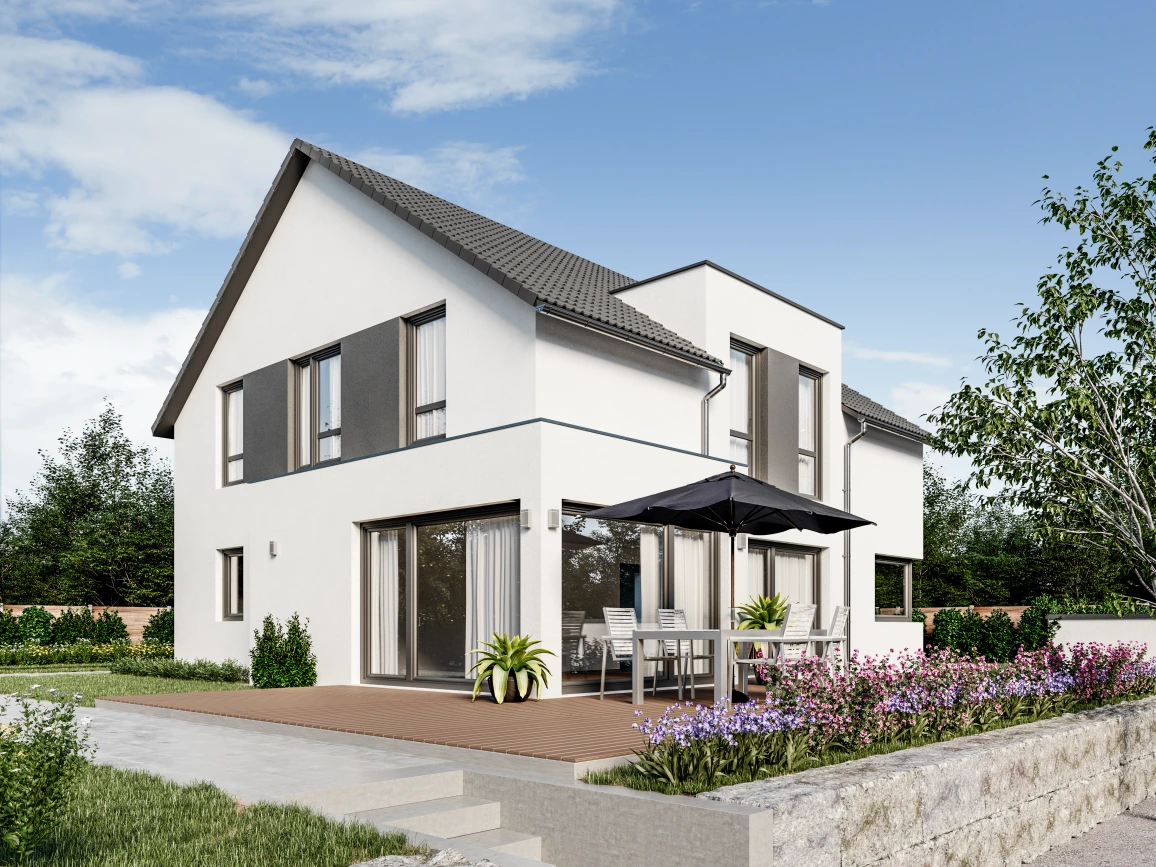
Have patio, driveway, paths or drainage reviewed early.
Send the location, photos, existing plans, intended use, level information and initial ideas for the outdoor area. We can then determine the necessary preliminary work, drainage points and connections.

