

In this article
At first glance, an existing building often seems cheaper than a new build. But the purchase price is not the only decisive factor. Only the technical condition shows which work will be necessary after purchase and whether conversion, renovation and later use make economic sense together.
The purchase price alone says little about the actual costs.
In older buildings, the biggest risks are often not in the visible surfaces. New wall paint, renewed flooring or a modern kitchen can hide the fact that the roof, basement, utilities, electrical installation, moisture protection or structural system need substantial renovation.
Before purchase, it should therefore be checked which components need to be renewed in the short term, which work is due in the medium term and which interventions are actually required for the planned use. Only then does a realistic view of total costs, construction sequence and risks emerge.
Do not rely on visual checks alone for structural stability, floors and cracks.
Cracks, deflections, settlement or removed walls can raise structural concerns that must be clarified before a conversion.
Check basement, plinth and roof connections carefully.
Moisture can come from the ground, defective utilities, leaking connections or missing waterproofing.
Do not underestimate utilities, heating and electrical systems.
Old installations affect not only comfort, but also safety, renovation scope, wall openings and later fit-out costs.
Moisture is one of the most important warning signs.
Moisture in existing buildings can have many causes. Typical areas include basement walls, floor slabs, plinth zones, window connections, balconies, patio connections, roof edges, downpipes and utilities. Musty smell, flaking plaster, salt efflorescence, discolored wall surfaces or swollen building components should also not be ignored.
The cause is important. A damp wall is not an isolated problem, but an indication of construction method, waterproofing, ventilation, terrain connection, roof drainage or utility systems. Without this assessment, it is hardly possible to judge whether renovation is simple, complex or only possible with major interventions.
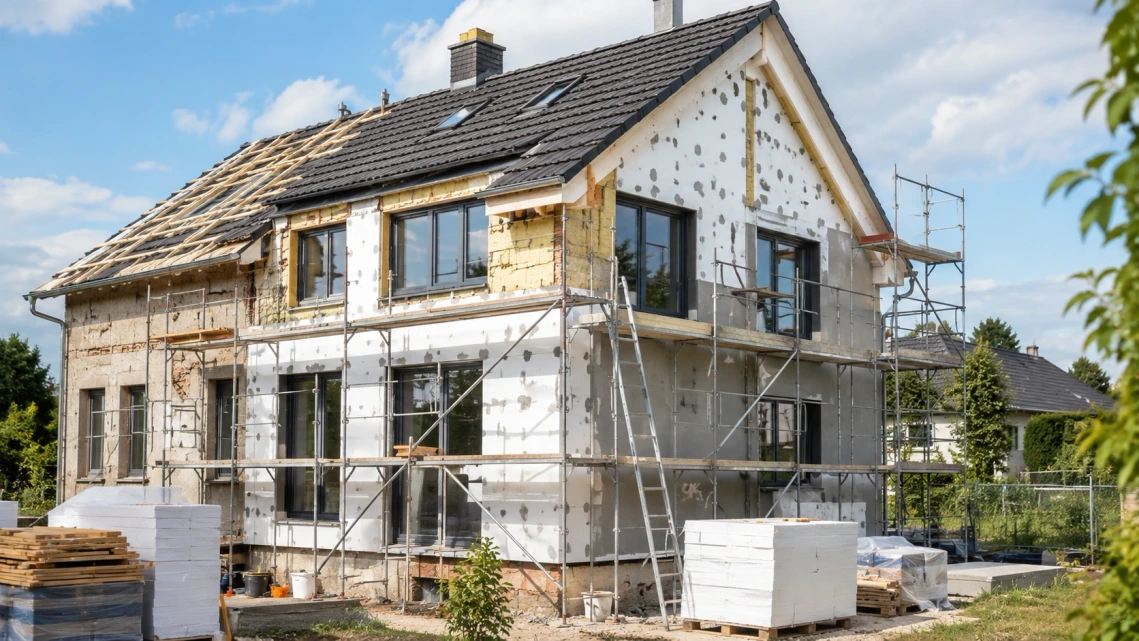
The critical areas are often at connections and transitions.
Basement and plinth
Damp spots, salts, render damage and terrain connections provide clues about waterproofing, drainage and water management.
Roof and roof structure
Leaks, timber damage, insulation, connections and roof drainage influence renovation scope and costs.
Windows and openings
Old windows, roller-shutter boxes, lintels and connections can cause heat loss, moisture or conversion effort.
Utilities and shafts
Water, wastewater, electrical systems and heating determine which walls, floors and ceilings must be opened during renovation.
Conversion potential must be assessed against structural constraints.
Many buyers see an existing building mainly as an opportunity for change: open living areas, larger windows, an addition, a converted attic or a new room layout. Whether these ideas can be implemented depends on the structure, floors, foundations, utilities, stairs, story heights, roof construction and whether planning permission can be obtained.
Wall openings, floor-plan changes and additions in particular should not be considered only after purchase. If load-bearing components, beams, new foundations or extensive utility adjustments become necessary, the effort changes significantly.

Building services and energy performance strongly influence the scope of work.
Old electrical distribution boards, unclear utility routes, outdated heating technology, damaged wastewater lines or missing insulation standards can significantly expand a renovation. These topics are often connected: when floors are opened, utilities replaced or walls adjusted, fit-out, building services and energy performance should be considered together.
Energy-related measures should also not be decided in isolation. Windows, facade, roof, heating, ventilation, thermal bridges and moisture protection influence each other. That is why a project-specific assessment is useful before the purchase price and renovation budget are evaluated.
Planning law and documents belong in the purchase review.
Not every existing use, addition or later extension is automatically unproblematic. Before purchase, existing plans, permits, living-area figures, plot boundaries, building encumbrances, utility rights, parking spaces, attic conversions and possible changes of use should be assessed.
Missing documents do not automatically mean a purchase is ruled out. But they do mean that open points must be identified early. Especially in renovation, conversion or extension projects, missing information can later lead to delays, additional costs or restrictions.
These points should be checked before purchase.
Check basement, plinth, roof and facade for moisture and damage.
Assess cracks, settlement, floor structures, load-bearing walls and the roof structure.
Assess electrical, heating, water, wastewater and utility routes.
Compare conversion wishes with structure, floor plan, approval and budget.
Check plans, permits, plot boundaries and building encumbrances.
Assess renovation costs, reserves and timing realistically.
Conclusion: when buying existing buildings, the building fabric is decisive.
An older house can be a very good basis if its condition, conversion potential and renovation requirements are assessed realistically. The decisive factor is not only to evaluate the visible rooms, but to consider structure, moisture, services, energy performance and documents together.
Those who check these points before purchase can better assess whether the purchase price matches the actual effort and which work should be tackled first after acquisition.
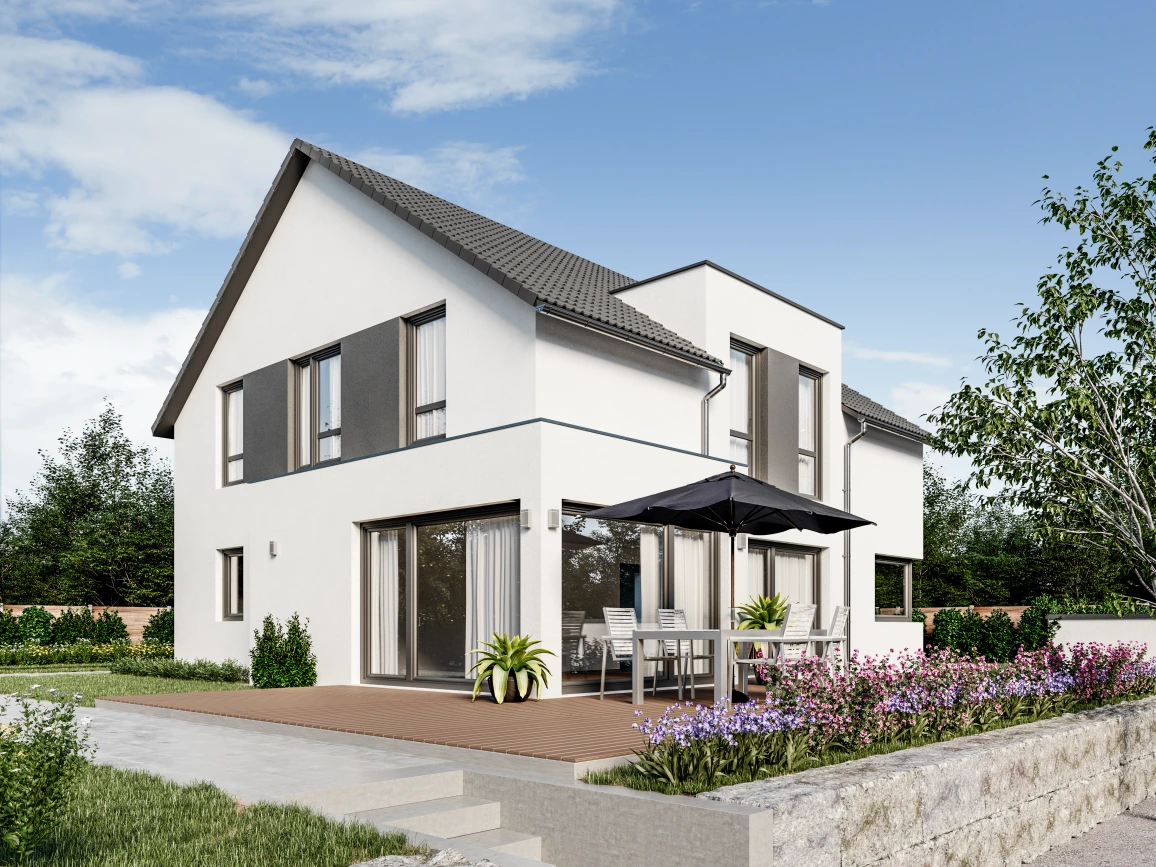
Assess renovation, conversion potential and the scope of work before purchase.
Send the property brochure, photos, existing plans, address, year of construction, intended use and visible damage. We can then identify which construction-related points require closer review before purchase or renovation planning.

