

In this article
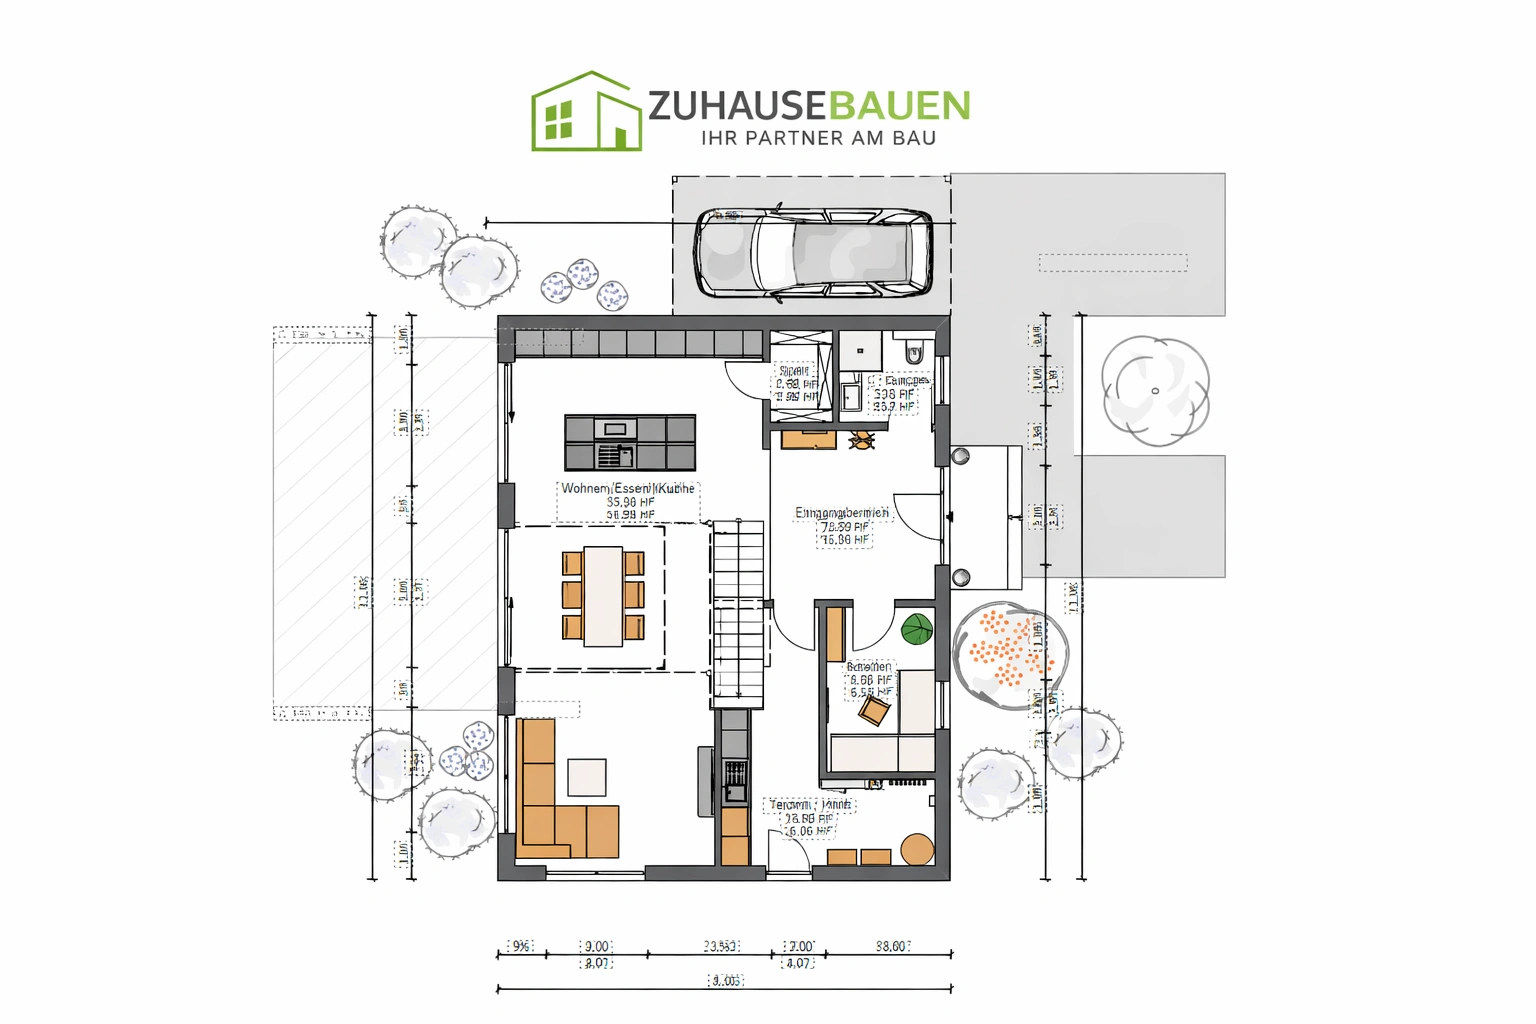
Architectural design does not begin with an attractive elevation. It begins with the question of what is structurally, technically and economically possible on a plot. If these fundamentals are clarified too late, planning often misses the decisive constraints.
The plot defines more than just the area.
At first glance, a plot often seems straightforward: location, size, shape and access are visible. For planning, however, this information is not enough. The relevant planning, topographic and technical constraints must also be understood.
This includes the development plan, building envelope, permitted number of stories, roof form, site coverage ratio, setback areas, building encumbrances, utility rights, infrastructure and existing levels. Neighboring buildings, terrain steps, road connection and drainage options also influence whether later planning can be approved and executed.
Check the development plan and plot boundaries early.
Building envelope, setback areas, stories, roof form and permitted use set the framework for floor plan and building form.
Terrain, street and entrance must fit together.
House access, patio, garage, driveway and drainage depend directly on the proposed levels and terrain profile.
Consider access, utilities and drainage as part of the planning.
House connections, utility routes, parking spaces and rainwater management significantly influence later execution.
The design needs clear space requirements.
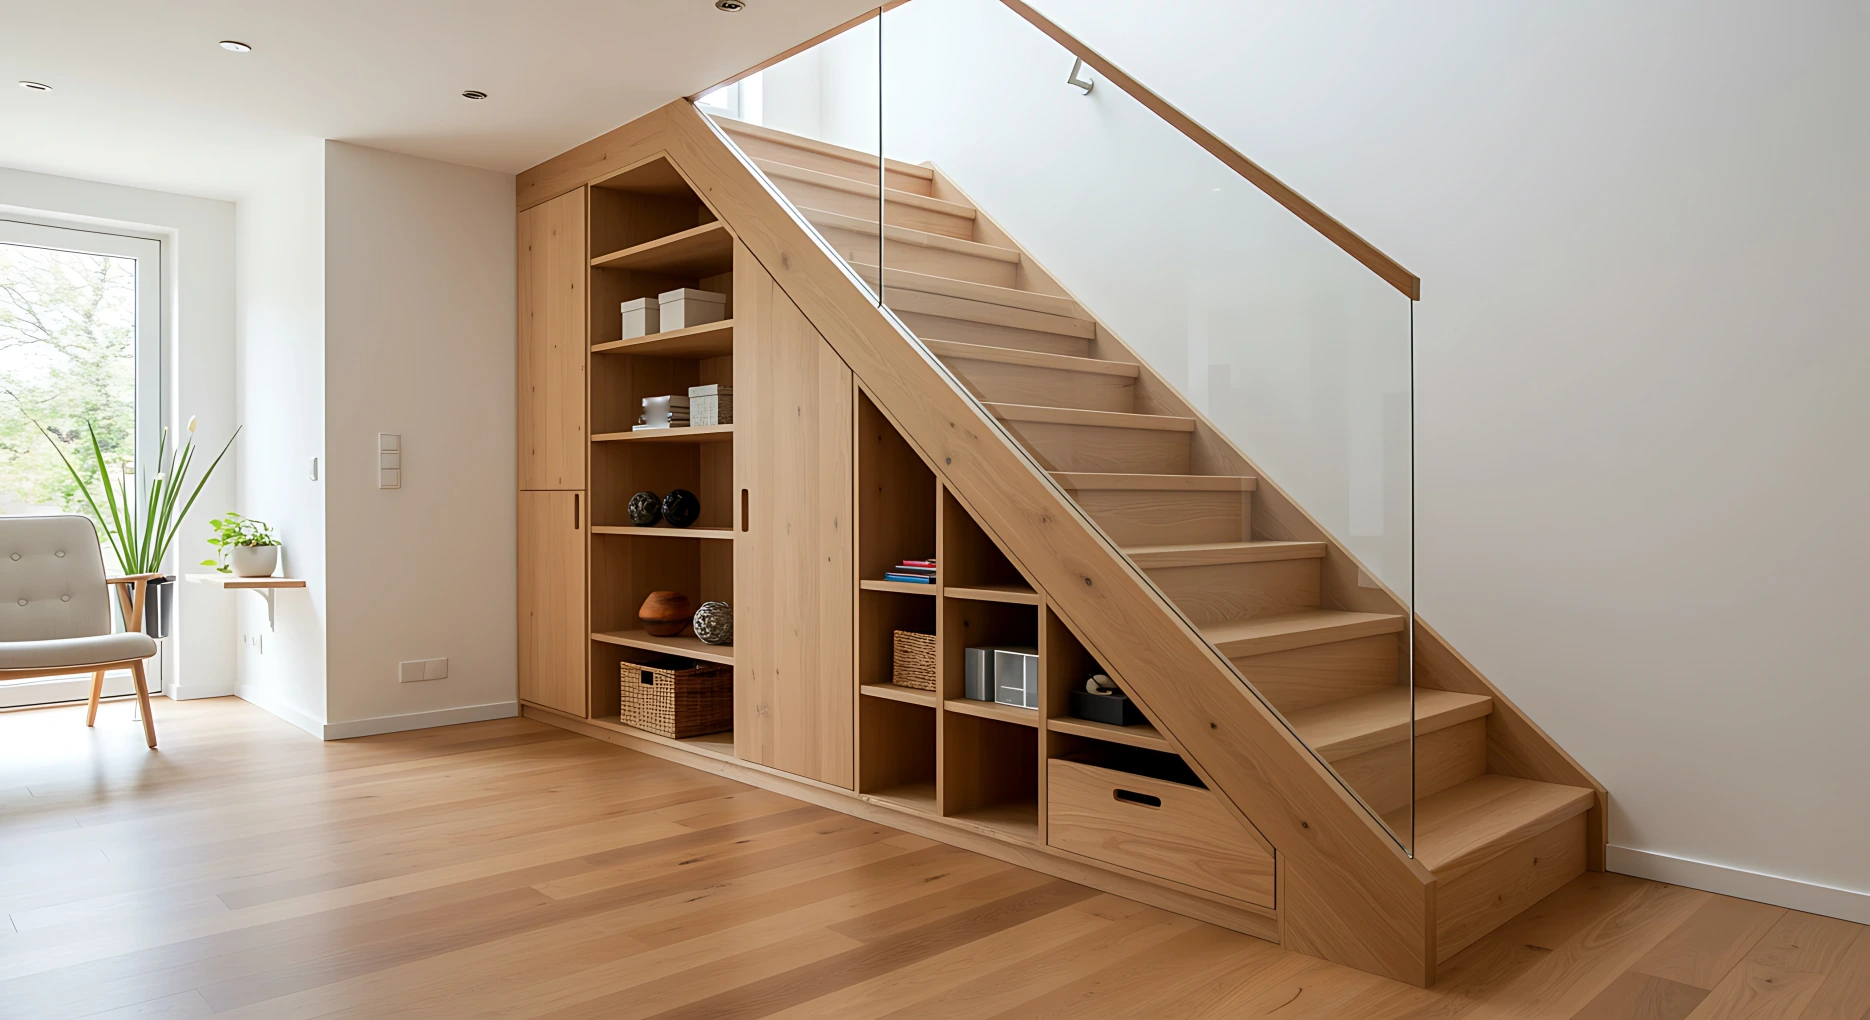
Many clients start with a living-area figure or a sample view. For planning, however, it is more important which rooms are actually needed and how they should function in everyday life. Good space requirements describe not only rooms, but also circulation, storage, technical areas, outdoor relationships and adaptability.
Should a study later function as a guest room? Is level access needed? Where will wardrobe, utility room, technical area, pantry and storage be located? How should the living area relate to the patio? These questions shape the floor plan more than a simple floor-area target.
Reduce outstanding issues before submitting the planning application.
Use
Clarify number of occupants, room layout, home office, guest room, storage and later adaptability.
Plot
Assess site plan, development plan, levels, access, neighboring buildings and possible restrictions.
Technical considerations
Consider plant room, utility routes, heat generation, ventilation, photovoltaics and connection points early.
Budget framework
Consider construction costs, earthworks, connections, outdoor areas, planning costs and reserves together.
Budget and construction method influence the design from the start.
A design is only realistic if it fits the budget framework. This is not only about the building itself. Earthworks, house connections, outdoor areas, access, parking spaces, drainage, planning, approval and reserves are also part of the overall assessment.
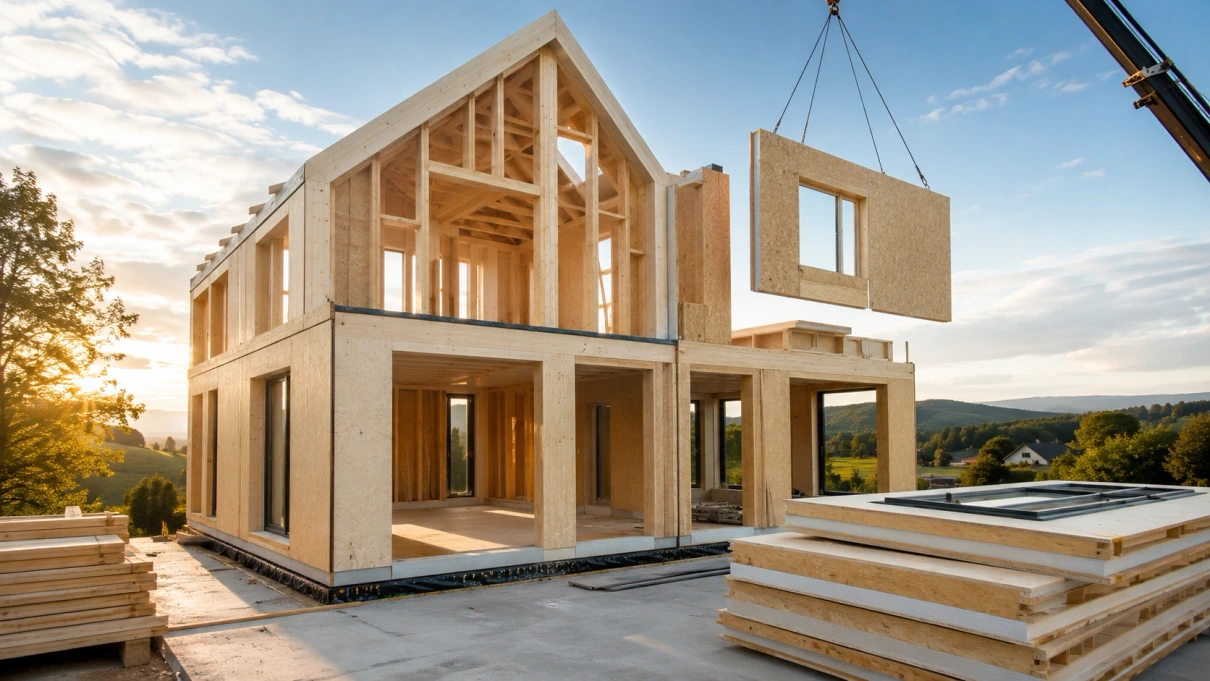
The construction method also has an early impact. Masonry and concrete construction, timber-frame construction, basement, floor slab, roof form, spans, window sizes, building services and energy standard influence costs, construction sequence, structural design and later use. Architectural planning should therefore not be considered separately from construction execution and project coordination.
This information helps before the first design.
Have address, parcel number, site plan and plot size ready.
Check the development plan, building envelope or municipal requirements.
Create space requirements with use, rooms and special requirements.
Assess levels, access, garage, parking spaces and outdoor areas early.
Include technical areas, house connections and drainage in the planning.
Define the budget framework including earthworks, outdoor areas and reserves.
A planning application requires clearly documented decisions.
For the planning application, drawings, building dimensions, distances, levels, use, parking spaces, drainage and other information must be documented clearly and consistently. The better the fundamentals are defined before architectural design begins, the less friction arises during coordination, approval and execution.
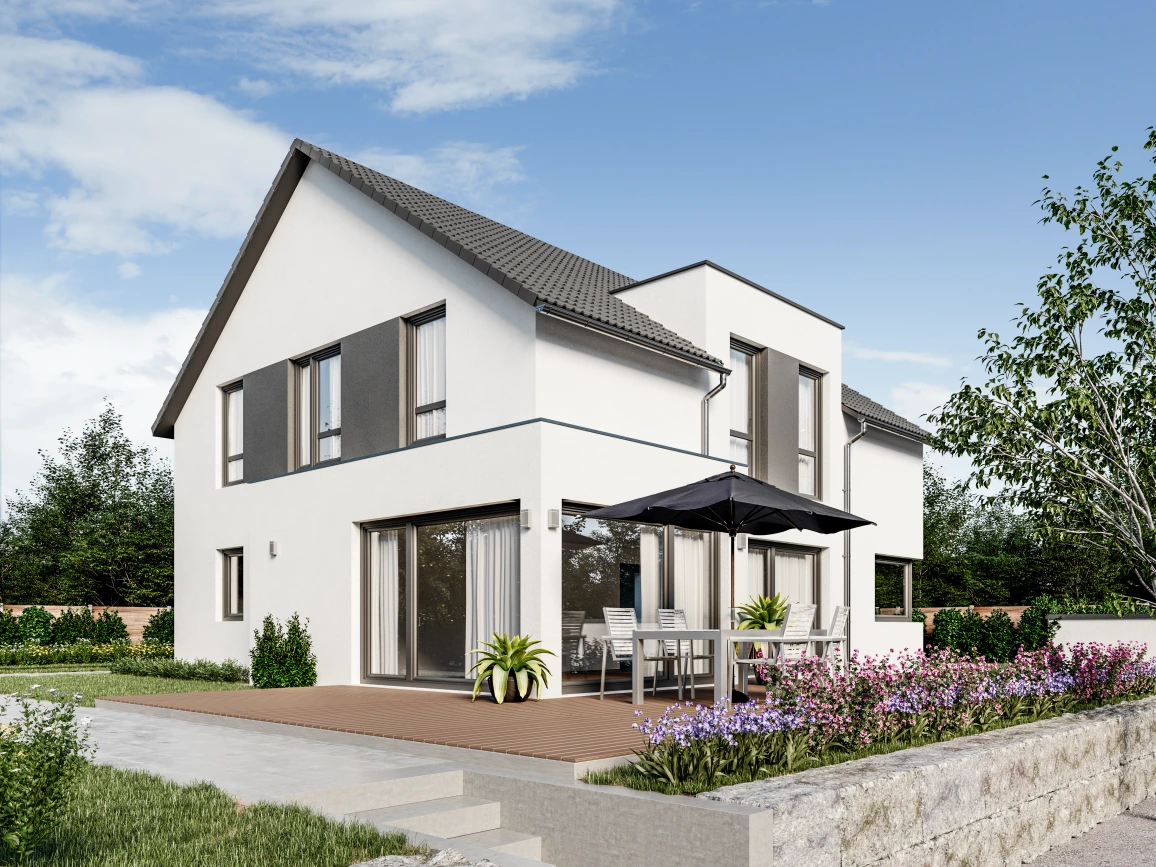
The transition from idea to reliable planning is especially important: a design should not only be convincing visually, but also fit the plot, construction method, budget and practical construction requirements.
Conclusion: Good architectural design begins before the first drawing.
Those who clarify plot, planning law, space requirements, levels, infrastructure and budget framework early create a much better basis for design and the planning application. The resulting design becomes not only more attractive, but also more robust.
A good floor plan does not happen by chance. It comes from clear decisions: What is permitted? What is needed? What makes technical sense? And how can it be constructed efficiently?
Have your plot, concept and planning application professionally assessed.
Send the location, plot information, existing plans, sketches, space requirements and current planning status. We can then determine which steps make sense before design work and the planning application.

