

In this article
Paint is peeling at the base of a wall, cardboard boxes smell musty or water collects in a corner after rain. A damp basement often first becomes noticeable through details like these. However, the visible damage does not yet reveal where the water comes from. Commissioning waterproofing straight away can therefore mean carrying out renovation work that fails to address the actual problem.
Three questions matter for an initial assessment: where does moisture occur, when does it change and how could water reach that location? Air humidity, the condition of building components and pipework must be considered together.
What signs of damage reveal — and what they do not
| Observation | Possible explanation | What to check |
|---|---|---|
| Damp surfaces after warm, humid weather | Condensation on cold surfaces | Indoor climate, outdoor climate and the temperature of the affected surface |
| Wetness increases after rain | Water entering via the surrounding ground, a light well, a junction or components in contact with the ground | The water route outside; document changes over time |
| A localised patch, independent of the weather | A leak in a pipe or installation | Pipe routes and use; professional leak detection |
| A damp wall base, damaged plaster or white deposits | Several possible causes: lateral ingress, capillary transport, salts or water in the floor build-up | Moisture distribution at different heights and depths, the material and salt contamination |
This overview provides guidance, not a diagnosis. Several causes can occur at the same time. For example, a saturated wall may also have a cold surface on which moisture from the air condenses. Timing offers another clue: a wall does not have to become visibly wet while it is raining; changes can appear after a delay. [3], [7]
Condensation: when air cools at a building component
Condensation forms when moist air cools at a surface to below its dew point. In an unheated basement, walls and floors often stay cool for a long time. If warm, humid outdoor air flows in, well-intentioned ventilation can actually increase moisture. The German Environment Agency explicitly describes this effect in basement rooms. [1]
Visible droplets are not a prerequisite for mould, however. High humidity directly at the surface over an extended period can already be sufficient. A hygrometer in the middle of the room does not fully capture these local conditions. Assessment therefore also needs to include the temperature of affected wall surfaces, corners and areas behind furniture placed close to walls. [2]
For drying to occur, incoming outdoor air must contain less water vapour than the basement air. Percentage readings from two hygrometers cannot be compared directly at different temperatures. Temperature and relative humidity must be assessed together, for example using the dew point or the moisture content calculated from these values. At comparable air pressure, a lower outdoor dew point indicates drier outdoor air.
Cool early mornings are often more favourable in summer, but they offer no guarantee. Outdoor air can be too humid even at night. In autumn and winter, ventilation often provides better drying conditions; nevertheless, prolonged cooling of the building components should be avoided. A suitable automatic basement ventilation system compares indoor and outdoor conditions. [4]
Water from outside: trace the entry route
If damp becomes noticeable after rainfall, start the investigation around the building. Does water run towards the house across a paved surface? Are downpipes damaged, drains blocked or light wells affected? Junctions at the plinth and service penetrations also need investigation. Rainwater and groundwater can saturate building components by different routes. [3]
Only then can it be established whether the waterproofing of components in contact with the ground is itself affected. The eventual solution depends on water exposure, the building's construction, existing waterproofing and the intended use of the basement. The WTA technical leaflet on retrospective waterproofing focuses on these relationships. [10]
A damp wall base does not prove rising damp. Certain salts can absorb water vapour from the air and thus retain moisture in plaster or masonry. White deposits are therefore not automatically “saltpetre”. Where salt contamination is suspected, the investigation should also establish the types and quantities of salts present. [5], [7]
Pipe leaks: the patch may be away from the leak
Drinking-water, heating and wastewater pipes, as well as connected appliances, can also be sources of moisture. A recurring patch near pipework therefore deserves attention, even if the external wall initially appears suspicious. Water can spread through the floor build-up and become visible elsewhere.
A documented case from the Institute for Loss Prevention and Loss Research (IFS) illustrates the problem: moisture appeared on the walls of a new building. The cause was a leaking connection on a wastewater lifting unit. Water collected in the shaft and entered the floor build-up from there. The visible signs on the wall therefore did not lead directly to the actual entry point. [6]
Record whether the affected area changes after showering, washing or using particular appliances. If there is a specific suspicion, commission a plumbing specialist or professional leak detection. An apparently normal water meter reading alone does not, for example, rule out a leak in the wastewater system.
Which measurements help with the assessment?
A useful investigation combines indoor climate, surface temperatures and moisture distribution within the building component. Ask for more than a numerical reading: the measurement method, location, unit and interpretation should also be provided. The WTA distinguishes between different moisture parameters and investigation methods for this purpose. [7], [9]
Air temperature and relative humidity
A thermo-hygrometer or data logger shows how the indoor climate changes. Keep a corresponding record of ventilation, rain and room use. This makes recurring anomalies easier to interpret than a single measurement. The temperature of the affected surface is measured separately and compared with the dew point. [1], [2]
Electronic moisture meters
Many surface-contact instruments initially provide comparative or “digit” readings. They help identify areas of concern but do not automatically indicate water content as a percentage by mass. Material, instrument settings and measurement geometry affect the result. Depending on the method, metals and salts can also interfere. A scale from 0 to 100 therefore does not necessarily mean 0 to 100 % moisture. [8]
Samples and investigation at depth
If the findings are unclear or a major renovation depends on them, specialists may plan sampling and measurements at different heights or depths. The oven-drying method, for example, determines water content from the loss of mass of a sample dried in a manner appropriate to its material. The result only becomes meaningful when considered together with the building material, sampling location and question being investigated. A universal threshold for all basement walls would be technically incorrect. [9]
Useful steps while the cause is being established
- Document changes. Photograph the same areas from a similar distance. Note the date, rainfall events, ventilation and any relevant appliance use. Do not paint over the affected areas before the investigation.
- Protect sensitive stored items. If the basement is safely accessible and not flooded, move paper, textiles and cardboard boxes out of the affected area. Keep wall surfaces accessible for inspection and air circulation. [1], [3]
- Base ventilation on moisture conditions. Do not simply leave the windows open all day. Check whether the outdoor air is drier. Doors to significantly warmer living spaces should remain closed. [1], [4]
- Use dehumidification purposefully. A dehumidifier can improve the indoor climate and support planned drying. A full collection tank does not, however, explain the cause of the moisture. Continued water ingress or a leak must be dealt with separately. [3], [4]
- Address the cause when dealing with mould. Paint or mould spray does not solve the moisture problem. Larger, recurring or suspected hidden mould growth requires a professional assessment. [2]
Which renovation work suits the findings?
Where condensation is the main cause, the focus is on moisture sources, ventilation, surface temperatures and intended use. New external waterproofing does not, by itself, reduce the water vapour content of indoor air. With a leak, by contrast, work starts with the repair and investigation of the saturated construction.
If ingress through components in contact with the ground has been demonstrated, a coordinated waterproofing strategy is required. External, internal and floor-surface waterproofing have different prerequisites. Junctions, penetrations and adjacent components must be included in the design. Whether excavation to expose the structure is possible also depends on access and structural stability. [10]
Internal waterproofing can be a solution with suitable design; it does not, however, automatically dry the wall behind it. Renovation plaster, in turn, can form part of a suitable surface system for masonry affected by moisture and salts. It does not replace any required waterproofing. [11] A retrospectively installed horizontal damp-proof barrier is specifically used against capillary moisture transport and requires an appropriate moisture analysis and specialist design. [13]
Questions to ask during the site visit
Bring any existing building plans, invoices for earlier renovation work, photographs and your observations. These questions will help guide the discussion:
- How long has the moisture been present, and does it change with rain, the season, ventilation or appliance use?
- Are only surfaces affected, or also deeper layers, adjacent walls and the floor build-up?
- Which moisture sources have been checked, and which findings support the suspected cause?
- What was measured, and with which method? Are materials, measurement points and units documented?
- How will the basement be used in future, and what properties must the finished construction provide for that use?
- Which works are necessary, which are merely supplementary, and how will drying and the outcome be checked?
Unresolved basement findings should be considered in the assessment, particularly before buying a house. You can find further areas to check in our article “Buying and renovating an existing building”. Have outstanding questions documented rather than assuming a freshly painted wall means a dry basement.
Frequently asked questions about damp basements
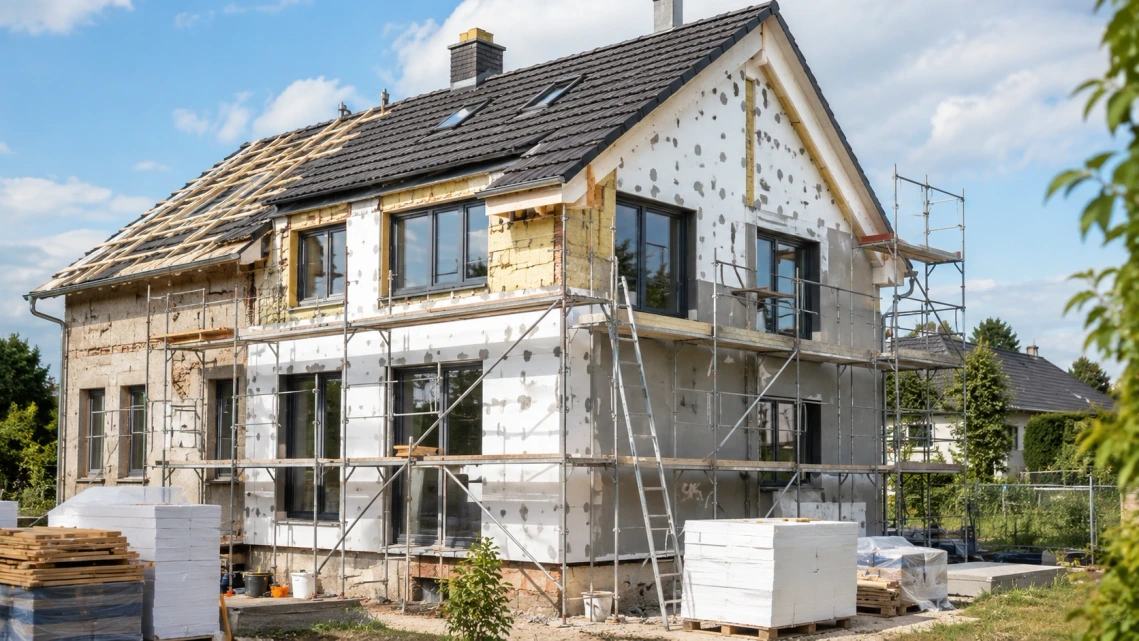
Plan a basement renovation in the Palatinate and Rhine-Neckar region
Would you like to renovate your basement or change its use? Tell ZuhauseBauen about its condition, location and intended use, ideally with photographs and any existing investigation results. Find out more about conversions and renovation under “Construction company”.
References and further reading
Editorial research dated 24 October 2026; this article is not an assessment of an individual property. The linked publications are in German.
- German Environment Agency (Umweltbundesamt): How to ventilate correctly. Updated 13 December 2024. Sections on basement rooms, cool rooms and short periods of intensive ventilation.
- German Environment Agency (Umweltbundesamt): Mould guide. Updated 2024 edition, particularly chapters 1.2, 4.2 and 6 on surface moisture, prevention and dealing with mould.
- Consumer advice centres' energy advice service (Verbraucherzentrale): Mould and moisture. Causes involving climate, groundwater, rainwater, pipework and building junctions.
- Rhineland-Palatinate Consumer Advice Centre: Drying the basement in summer?. Energy advice dated 24 June 2026, published by the Lingenfeld municipal association. Indoor/outdoor moisture comparison and the limitations of night-time ventilation.
- Fraunhofer IBP: Causes of damage in old buildings: rising damp, hygroscopic moisture or condensation?. IBP report 337, 1998. Cited for the hygroscopic effects of salts.
- Institute for Loss Prevention and Loss Research (IFS): Planning for failure. Documented damage case, 25 April 2017: a leaking wastewater lifting unit and water entering the floor build-up from the shaft. An external case, not a ZuhauseBauen project.
- WTA: Assessment of masonry — masonry diagnostics. Technical leaflet 4-5-99/D, publicly available summary. Condition and damage surveys, investigation planning, moisture and salt content.
- GANN: Moisture meters. Manufacturer information, particularly FAQs on measured quantities, digit readings, material characteristic curves and the effects of metals and salts. No product recommendation.
- WTA: Measuring water content or moisture. Technical leaflet 4-11, edition 03.2016/D, publicly available summary. Moisture parameters, sampling, oven-drying, calcium-carbide and hygrometric methods.
- WTA: Retrospective waterproofing of components in contact with the ground. Technical leaflet 4-6, edition 12.2024/D, publicly available summary. Selection according to water exposure, construction and use; external, internal and floor-surface waterproofing.
- Remmers: Basement renovation. Manufacturer information, cited only for the principle of internal waterproofing and the function of renovation plaster where salts are present.
- Federal Office of Civil Protection and Disaster Assistance (BBK): Seeking shelter. Section on flooding, heavy rain, flash floods and storm surges; safety guidance on entering flooded basements.
- WTA: Retrospective mechanical horizontal damp-proof barriers. Technical leaflet 4-7, edition 04.2024/D, publicly available summary. Prerequisites include moisture analysis, investigation of the existing building and specialist design.
Calculation example: Our calculation uses the Magnus approximation over water: a = 17.62; b = 243.12 °C; γ = ln(RH/100) + aT/(b + T); Td = bγ/(a − γ). At T = 22 °C and RH = 70 %, Td ≈ 16.274 °C, rounded to 16.3 °C in the article. These are example values, not findings from a property.
